Modern commercial architecture is evolving rapidly. Blank walls, harsh synthetic lighting, and boxed off desks are quickly giving way to environments rooted in nature. Today, corporate leaders and interior planners actively seek ways to bring living elements indoors. Understanding how to integrate biophilic design into your office floor plan is one of the most effective strategies to enhance workplace well being and elevate productivity.
Biophilic design is much more than placing a few potted plants on a desk. It is an intentional architectural approach that reconnects human beings with natural systems inside built environments. From vertical plant installations to acoustic greenery solutions, here is a practical guide on how to seamlessly incorporate natural design into your workspace.
1. Utilize Vertical Space with Green Walls
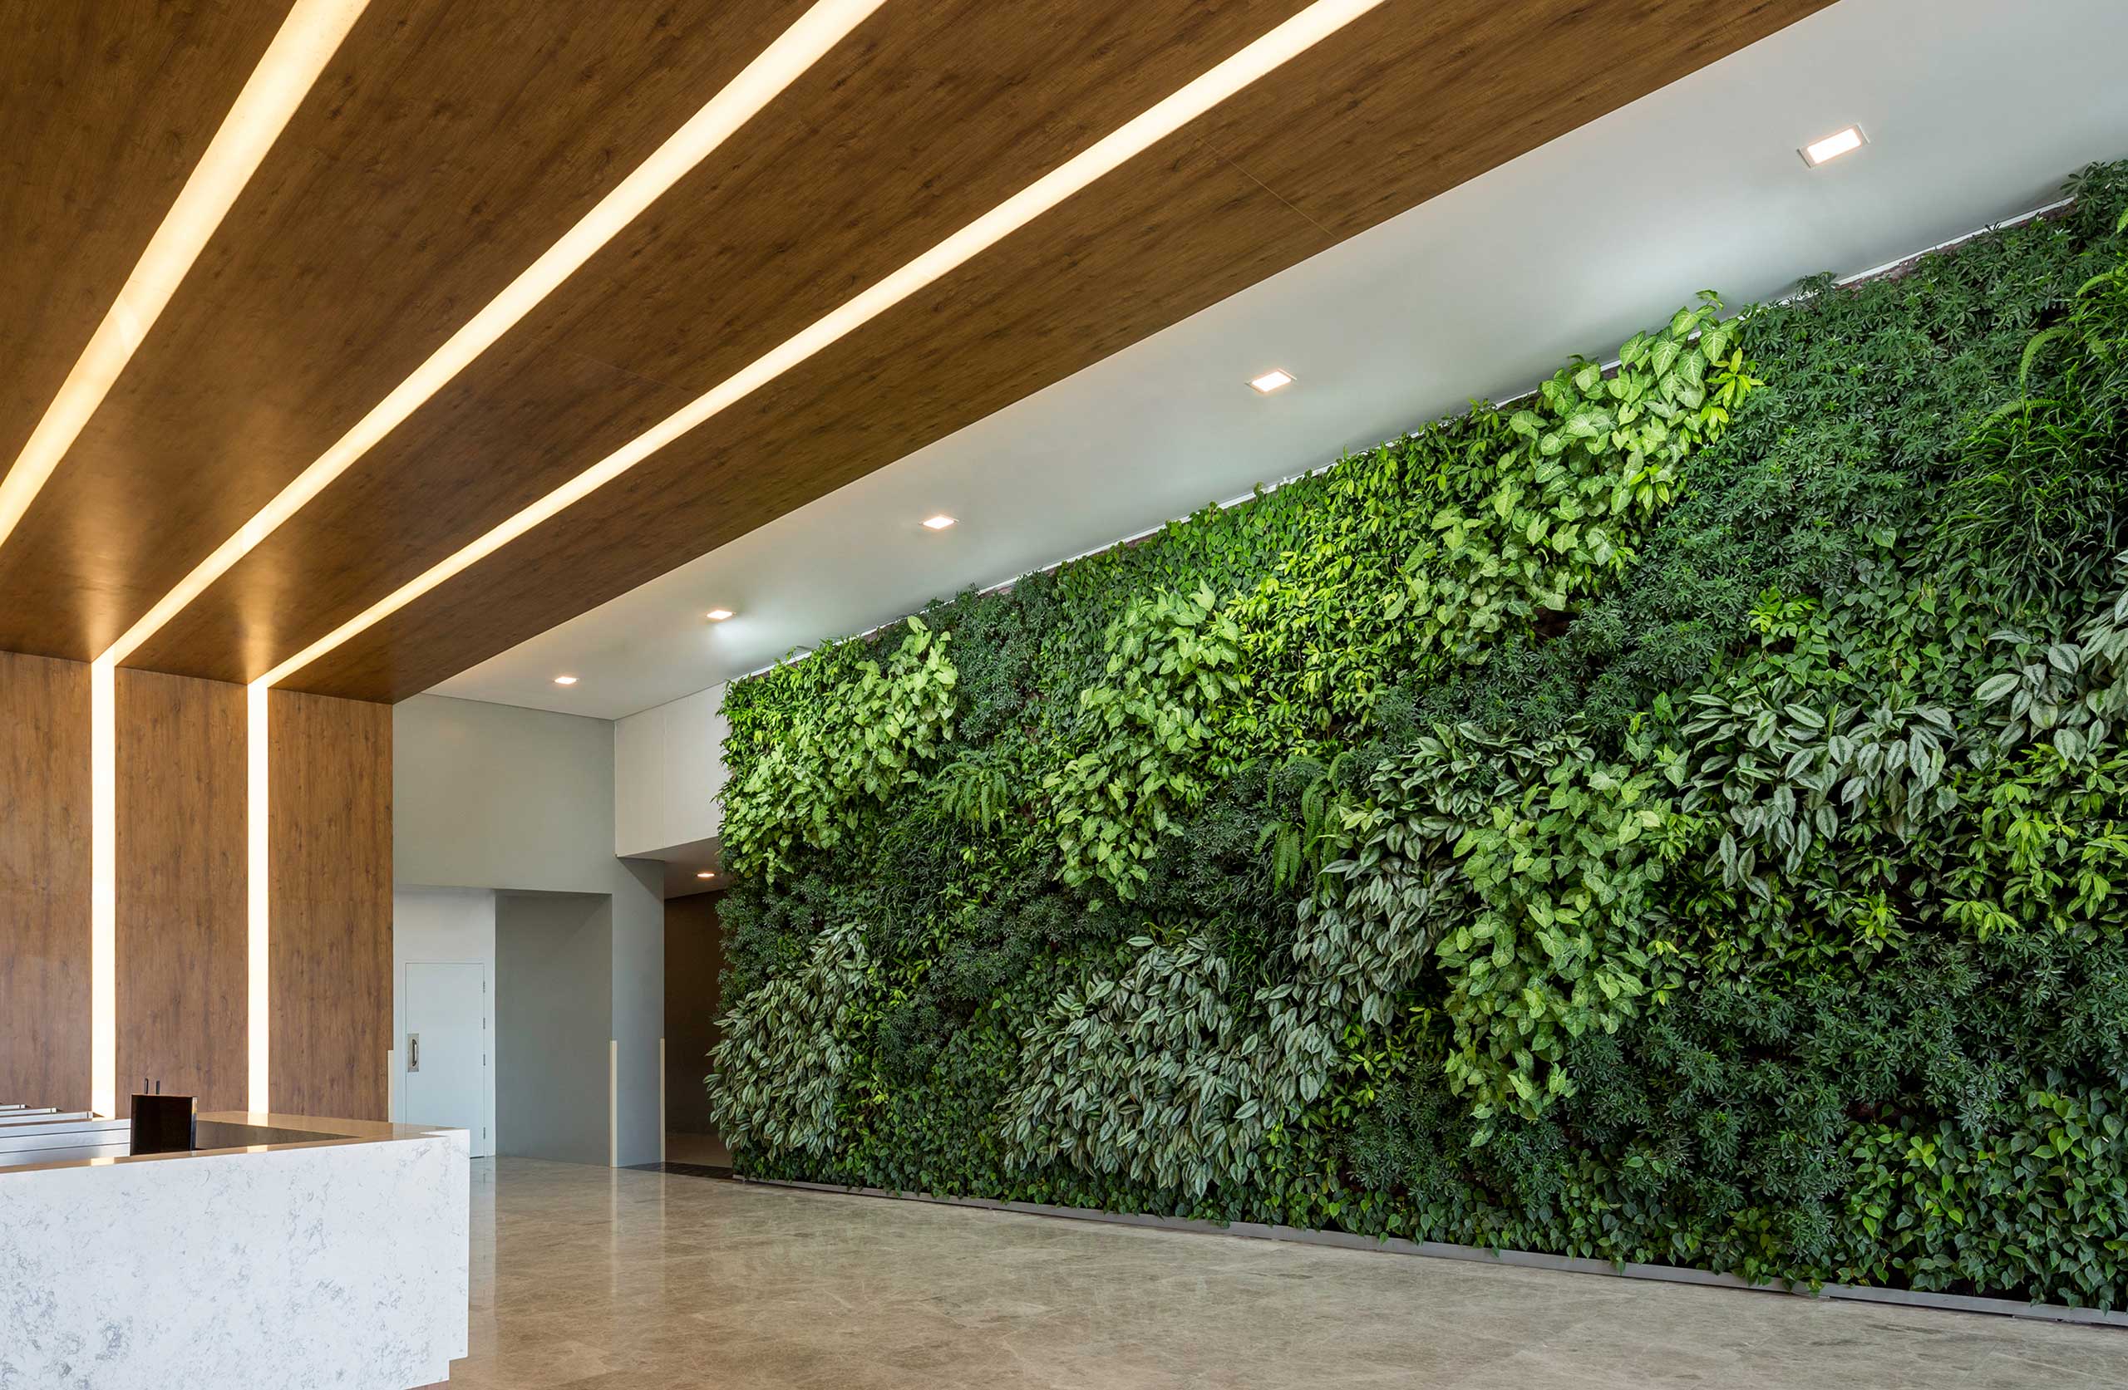
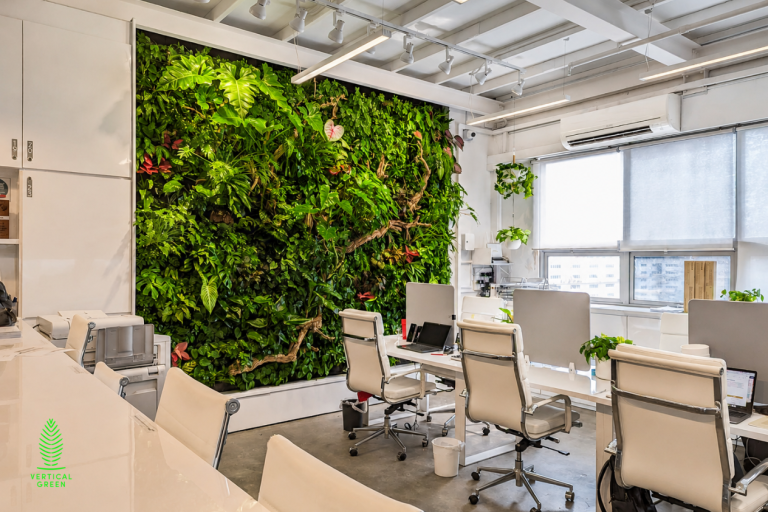
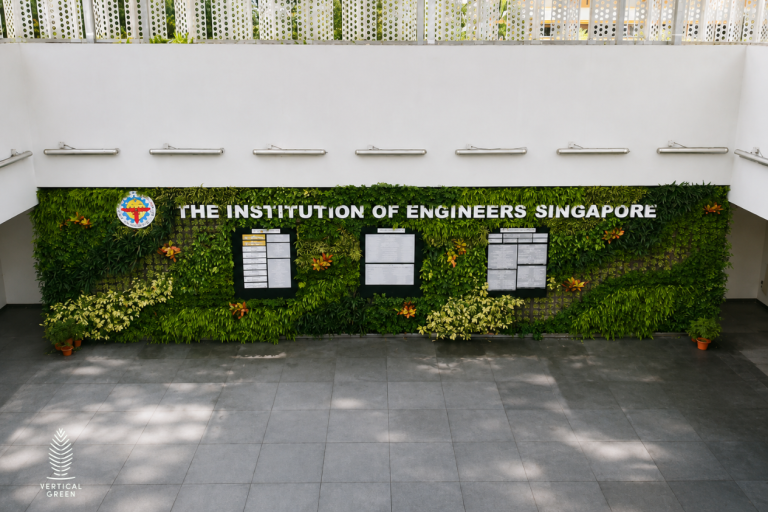
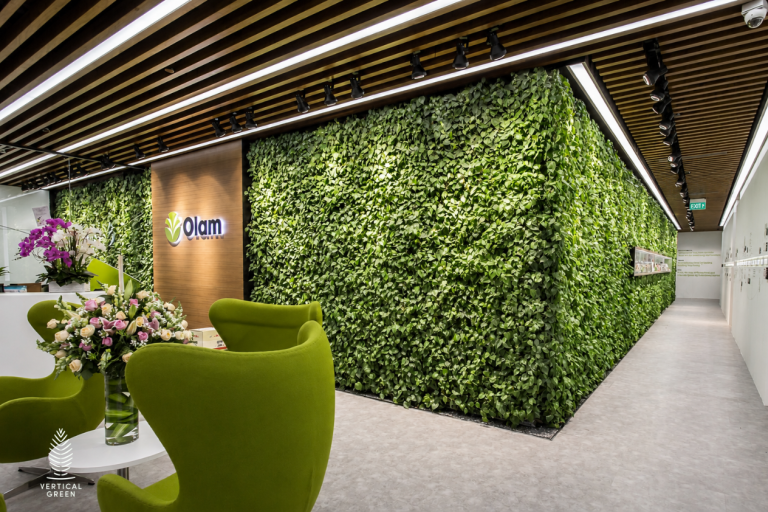
In high density office buildings, floor space is premium real estate. Dedicating large areas of square footage to traditional potted plants is not always practical. Utilizing vertical space allows you to introduce dense foliage without sacrificing valuable walking paths or desk areas.
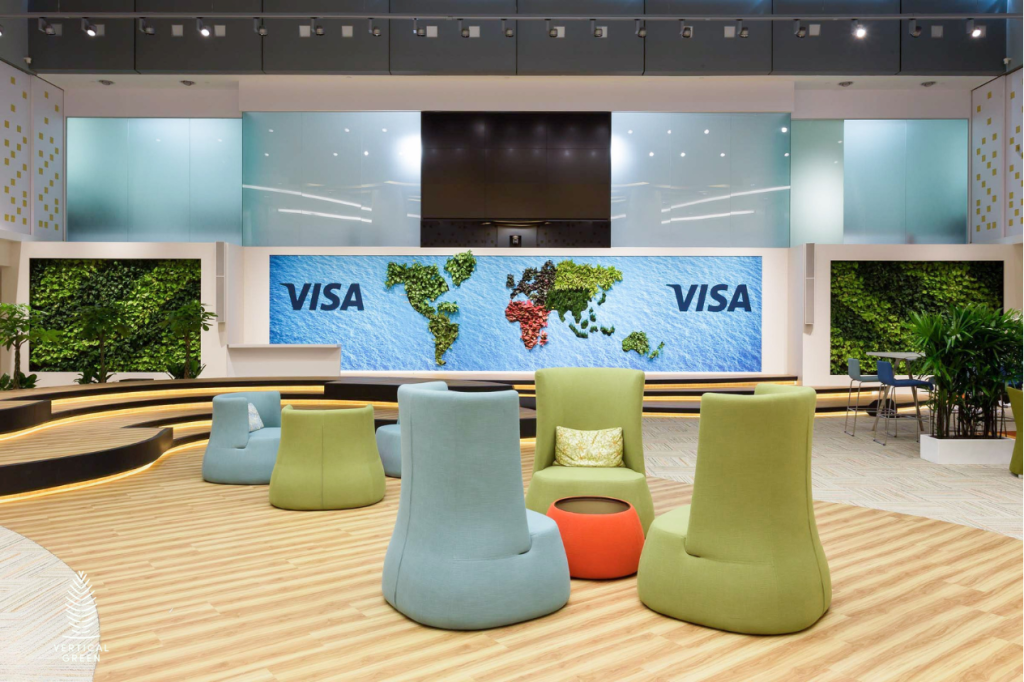
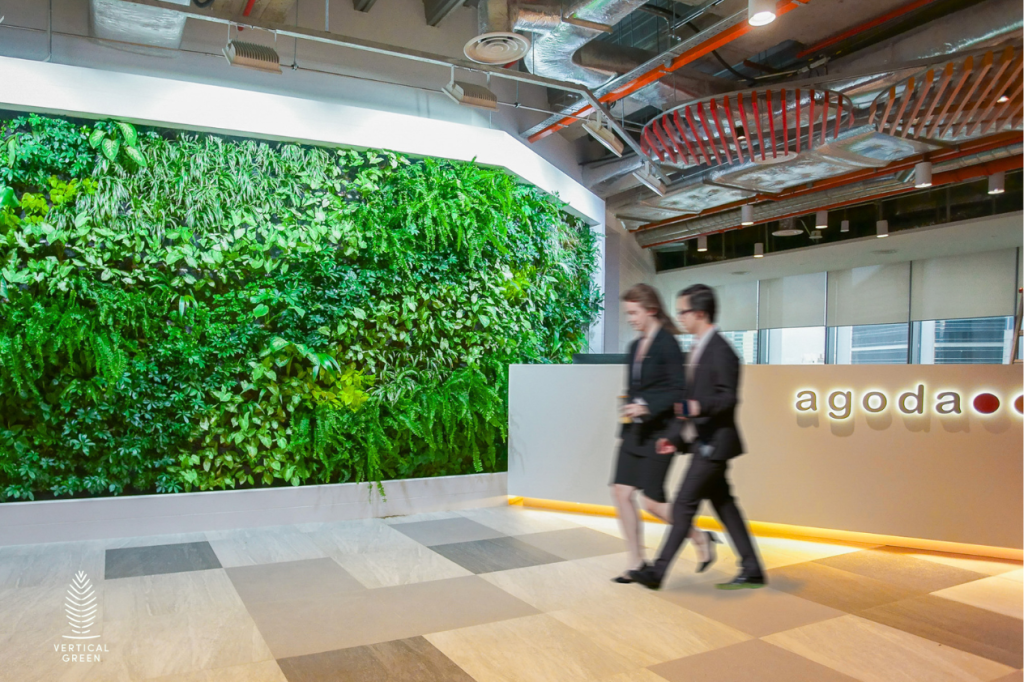
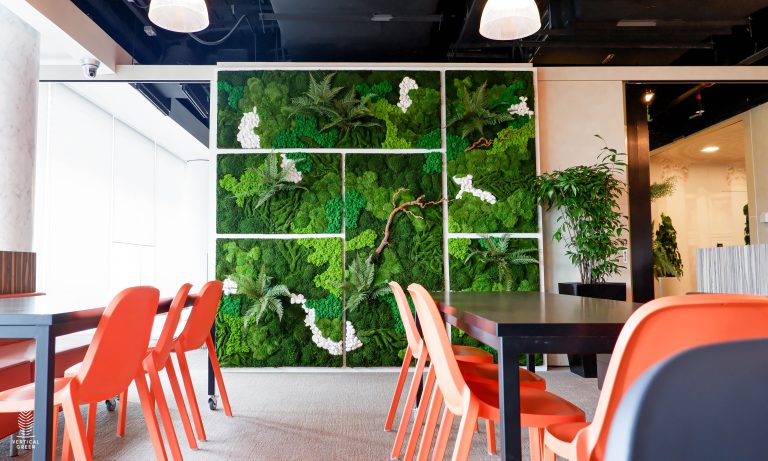
Living vertical walls serve as an immediate focal point in reception areas and main conference rooms. Beyond their visual charm, dense plant walls improve indoor air quality by absorbing carbon dioxide and releasing fresh oxygen. For areas where living plants are challenging to maintain, preserved moss walls provide a low maintenance alternative that maintains rich natural texture and color.
2. Incorporate Natural Acoustic Barriers
Open plan offices foster collaboration, but they often struggle with noise and echo. High ambient noise levels cause mental fatigue and disrupt deep concentration. Integrating biophilic design offers a functional acoustic solution.
Plant leaves, living green dividers, and acoustic moss panels naturally scatter sound waves. Placing mobile green partitions between active team spaces and quiet workstations absorbs ambient noise, lowers reverberation, and creates soft visual privacy without building permanent concrete walls.
3. Maximize Natural Light and Dynamic Illumination
Natural light is a core pillar of biophilic spaces. Exposure to natural sunlight helps regulate human circadian rhythms, keeping employees alert during working hours and improving sleep quality at night.
Position primary workstations near windows and open glass facades. When natural sunlight is limited, install full spectrum lighting systems that mimic the natural movement of daylight. Adjusting color temperatures throughout the day supports natural energy levels and reduces eye fatigue.
4. Blend Organic Textures and Natural Materials
Biophilic design extends beyond living foliage. Integrating natural materials throughout office interiors helps ground the space and creates a warm, welcoming environment.
Incorporate natural wood grains, stone accents, bamboo partitions, and raw slate features across flooring, furniture, and meeting tables. Combining these raw materials with soft foliage creates a balanced aesthetic that feels organic rather than industrial.
5. Create Dedicated Restorative Green Zones
Creating small pockets dedicated to rest allows employees to recharge during demanding workdays. Dedicate specific break areas or quiet corners entirely to nature connection.
Designate quiet zones featuring comfortable seating, surrounded by rich indoor greenery and soothing water elements. Providing a calm space allows team members to step away from screens, clear their minds, and return to work feeling completely energized.
Bringing It All Together for Your Workspace
Knowing how to integrate biophilic design is an investment in human health and organizational performance. By combining vertical greenery, natural materials, optimal lighting, and quiet restorative spaces, you transform standard corporate offices into thriving environments where teams stay focused and inspired every single day.
Seamless Integration. Zero Compromise.
Whether it is a minimalist green ceiling or a high-traffic social hub, we help leading brands bridge the gap between architecture and nature. We provide the precise design expertise and the sustainable systems needed to make greenery a permanent, worry-free part of your brand identity.